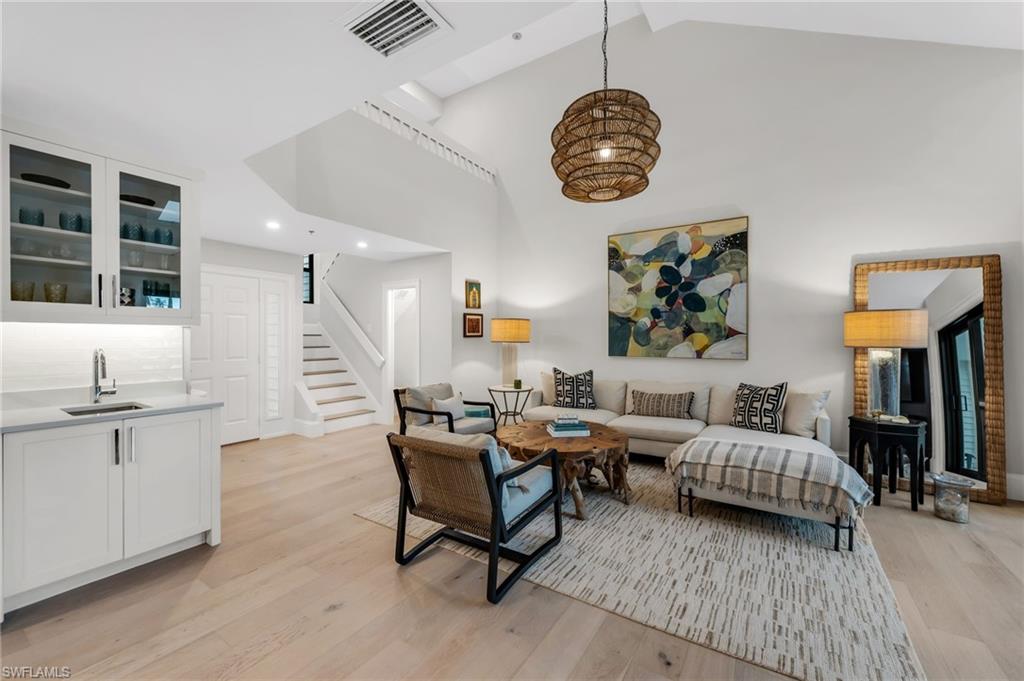
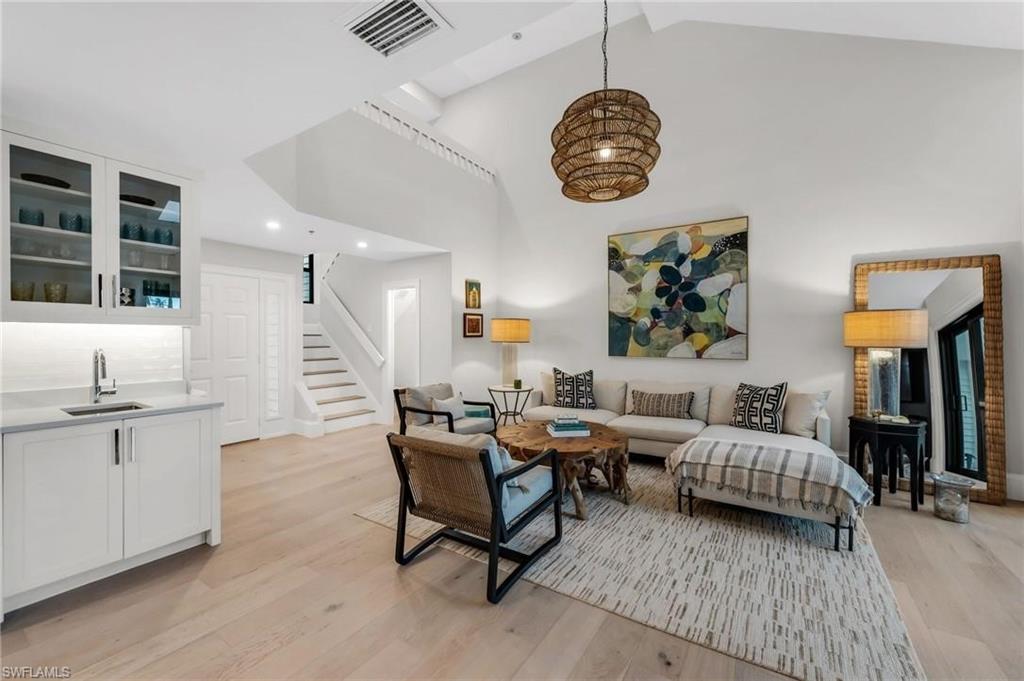
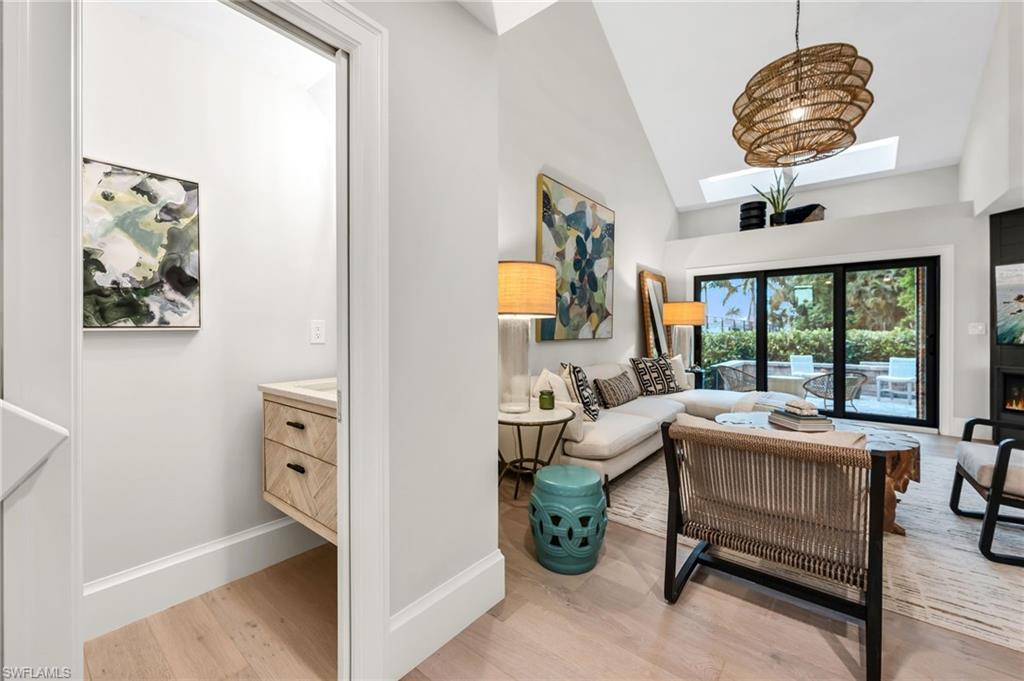
Living room with a white sectional, abstract artwork, and a staircase beside the kitchen.
569 PARK SHORE DR G5
SEE ALL PHOTOS
Living room with a white sectional, abstract artwork, and a staircase beside the kitchen.
569 PARK SHORE DR G5
Courtesy of Jennifer McCullough, John R Wood Properties, 901-219-8475
Sold

569 PARK SHORE DR G5

569 PARK SHORE DR G5, NAPLES, FL 34103

$1,425,000
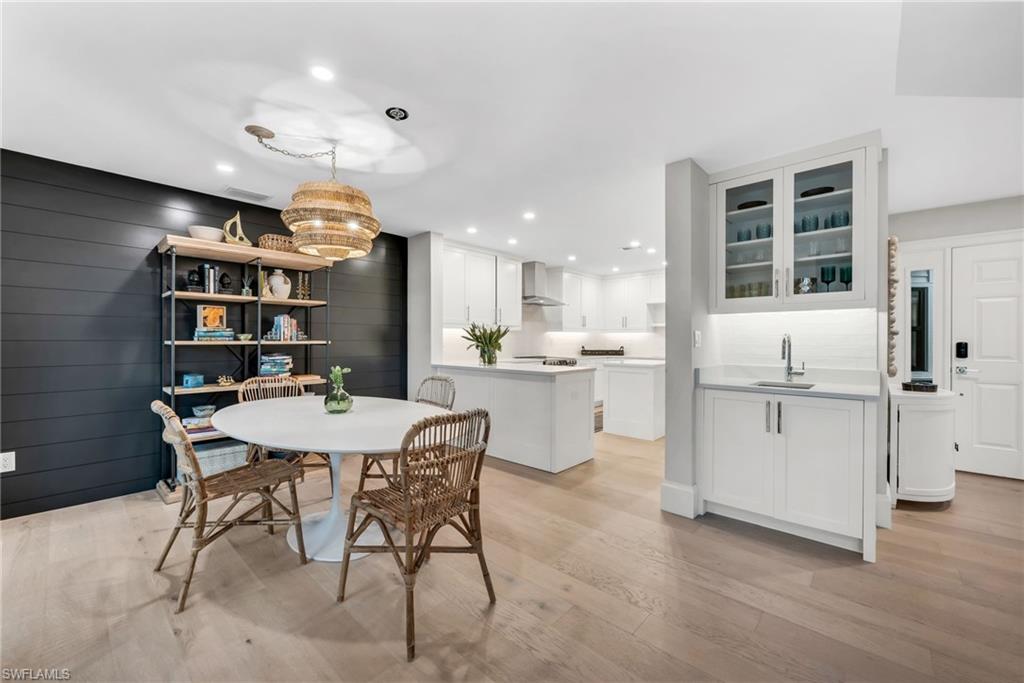
Experience the elegance and privacy of a custom luxury residence with the ease of maintenance-free villa living in one of Naples' most coveted neighborhoods.Masterfully transformed by Borelli Construction, one of Naples' premier luxury builders, this exceptional home was taken completely to the studs and rebuilt with uncompromising craftsmanship, designer finishes, and meticulous attention to every detail.

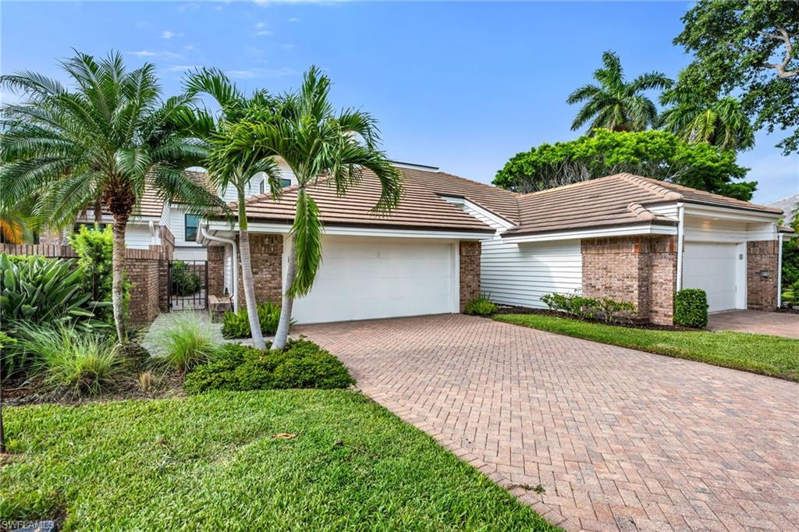
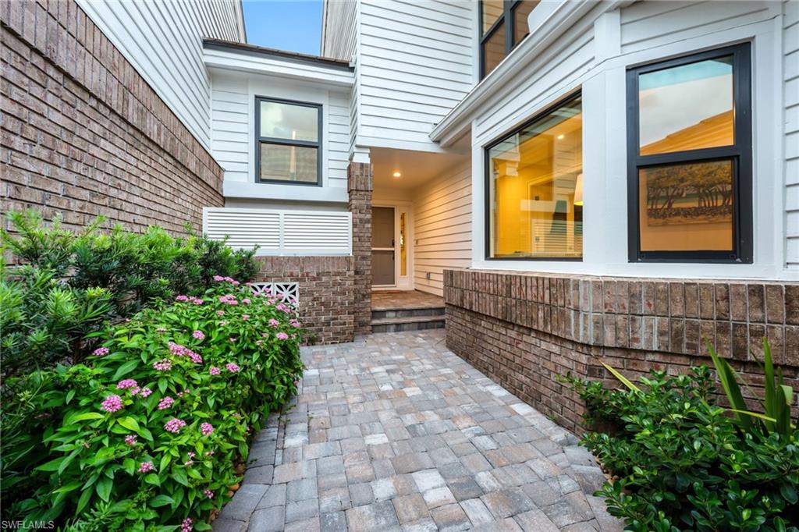
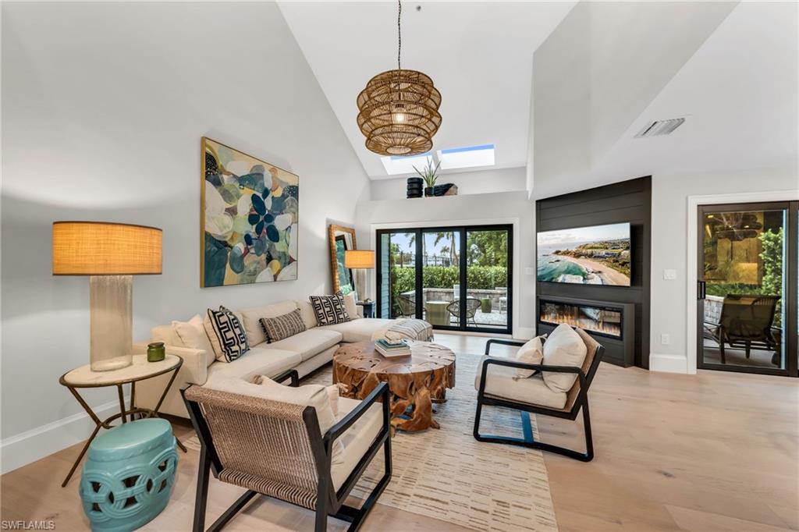
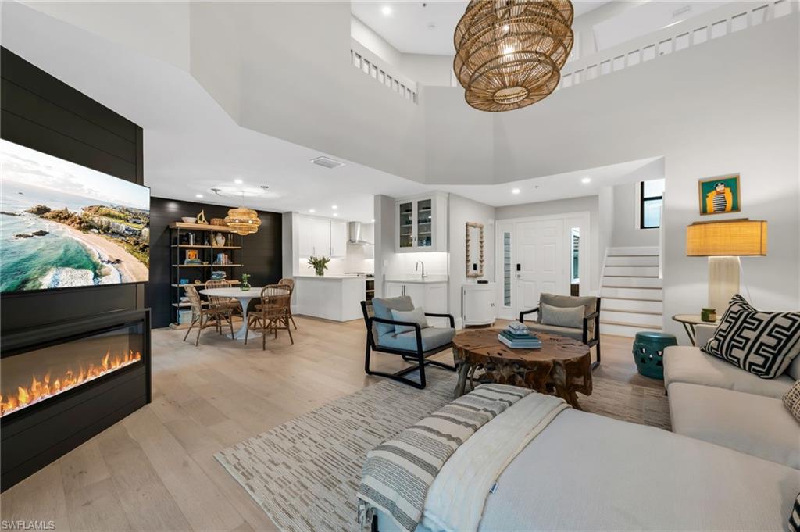
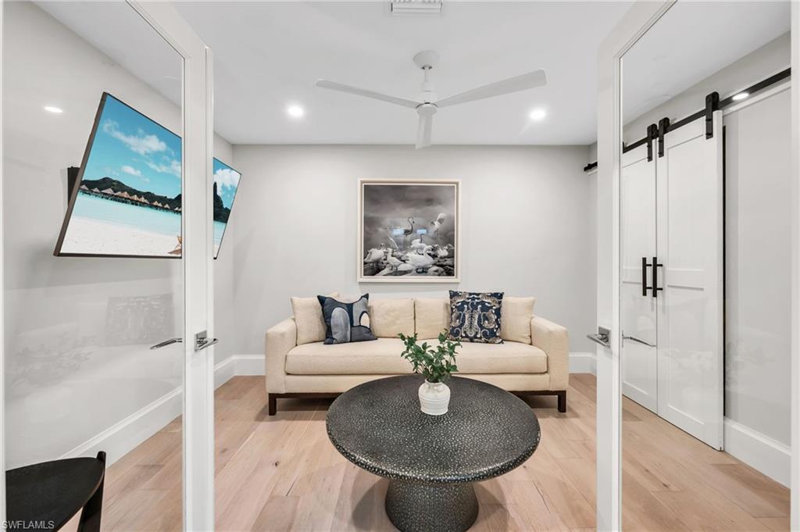
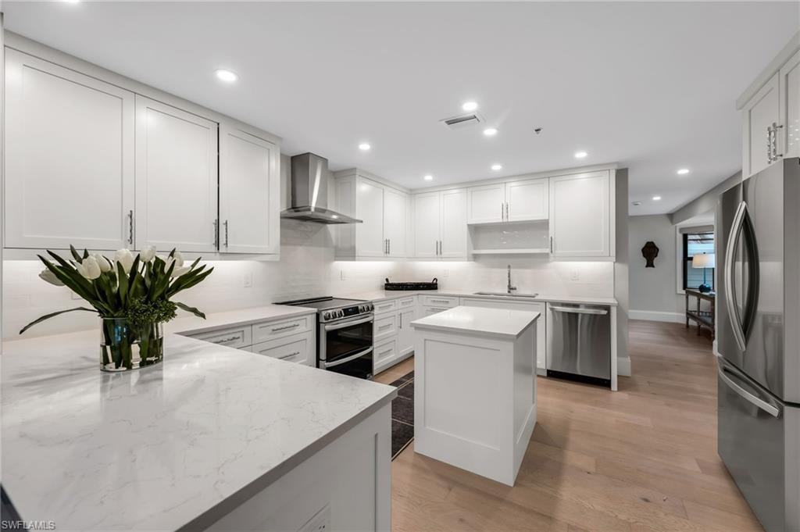
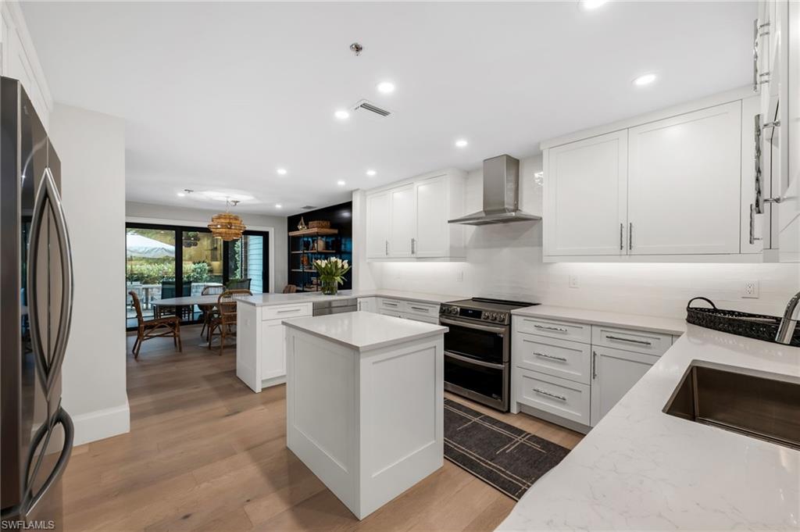
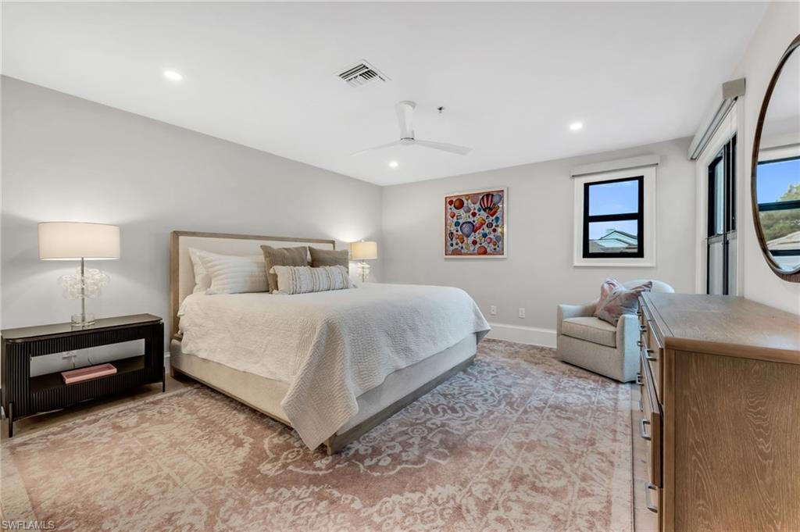
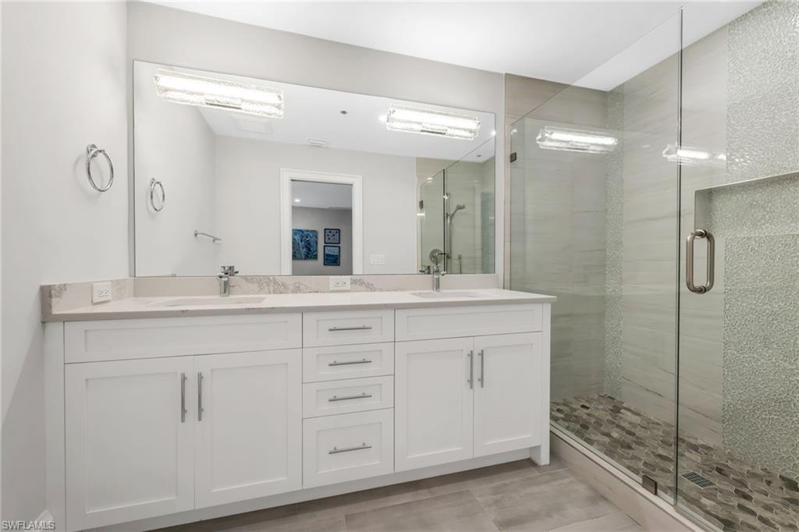
Perfectly positioned to enjoy exceptional privacy, the residence lives much like a single-family home, beginning with a charming, gated front courtyard that creates a warm and inviting arrival. Inside, professionally curated interiors showcase timeless sophistication with wide-plank white oak hardwood flooring flowing throughout the home, custom millwork, designer lighting, European-inspired cabinetry, and exquisite finishes that elevate every space.

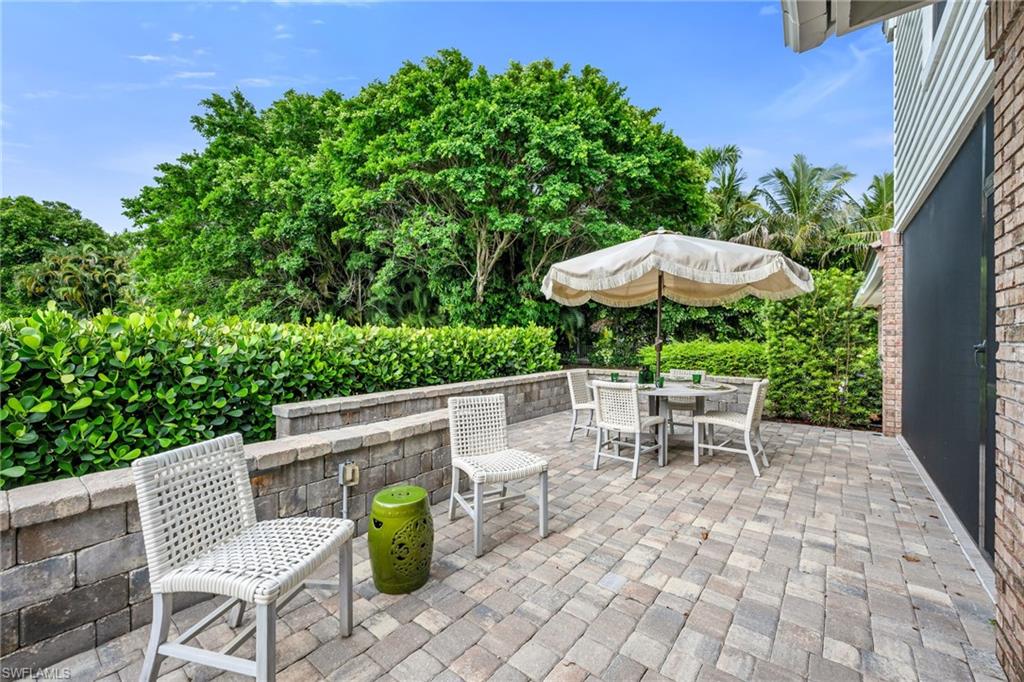
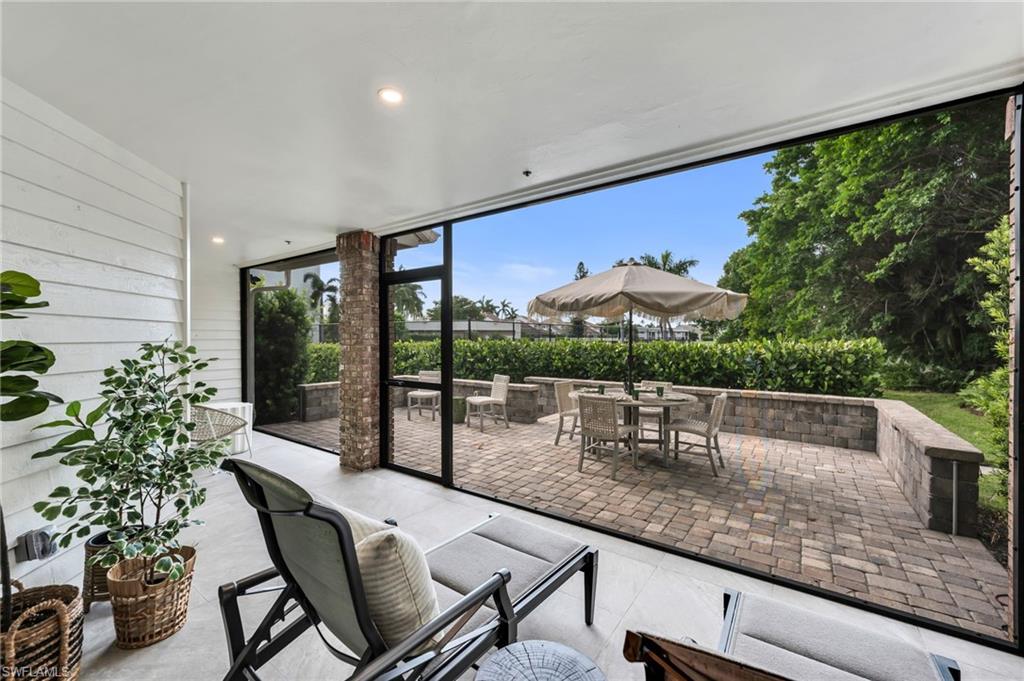
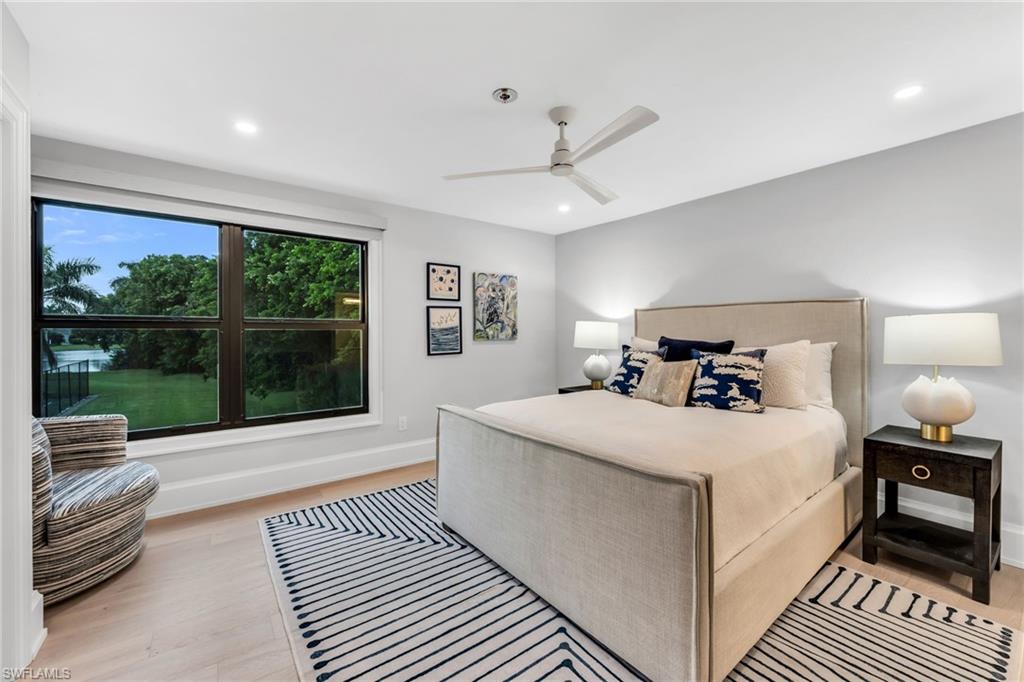
Expansive Marvin impact windows and PGT impact sliding glass doors fill the interiors with natural light while seamlessly connecting to the spacious screened lanai, where tranquil views extend across Swan Lake and the surrounding lush landscape. The thoughtfully designed outdoor living area offers the perfect setting for morning coffee, evening cocktails, or effortless entertaining in complete comfort and privacy.

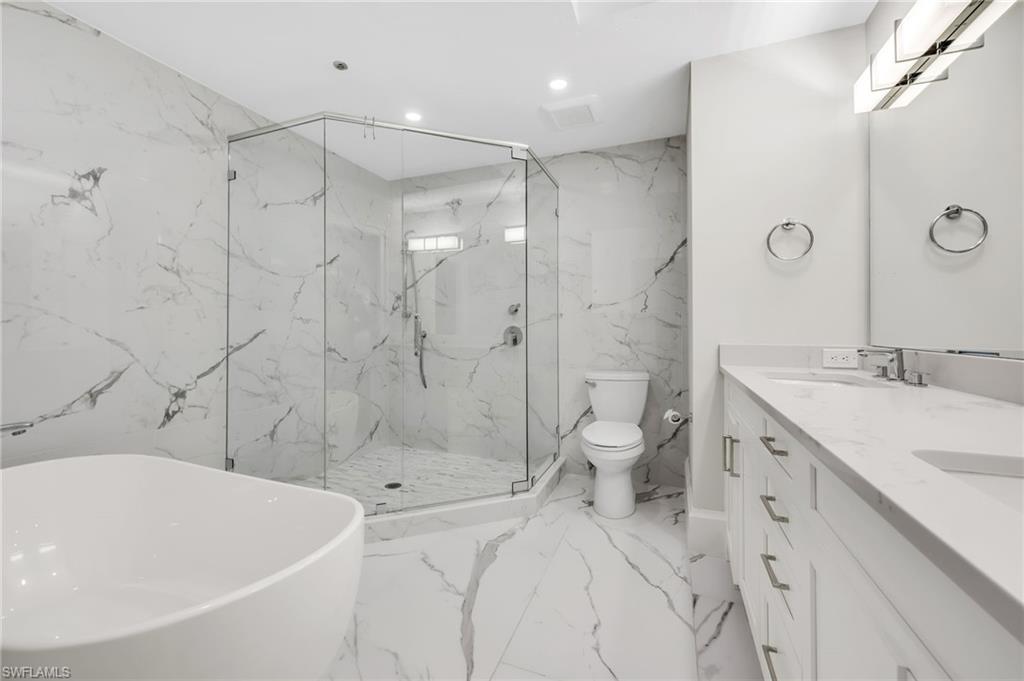
Every major component of the home has been replaced, including the HVAC system, electrical panel, tankless water heater, and impact-rated doors and windows with blackout curtains throughout, providing the peace of mind of essentially new construction. Luxurious bathrooms feature dual vanities, a freestanding soaking tub, custom closet systems, and spa-quality appointments that rival the finest custom estates.

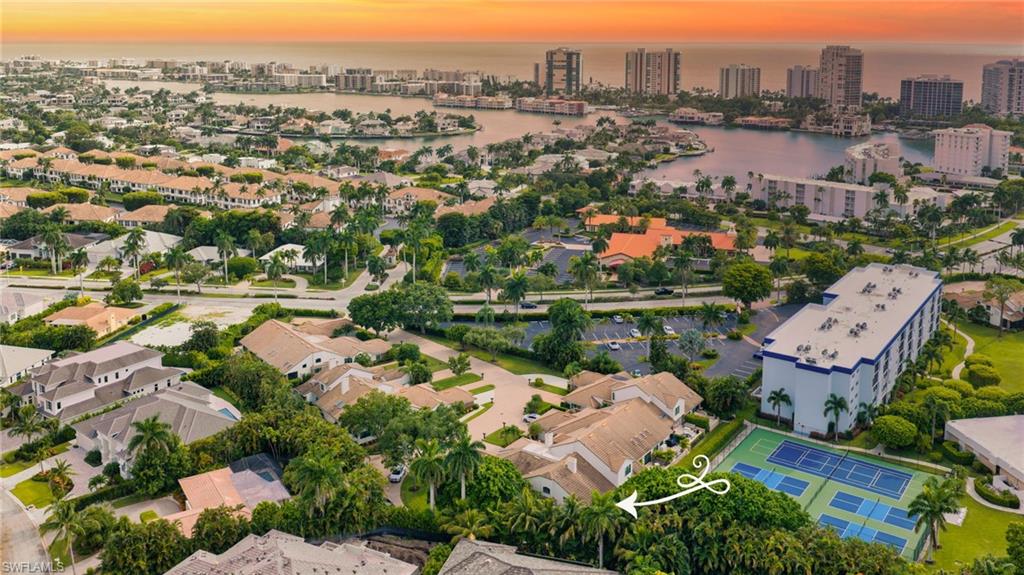
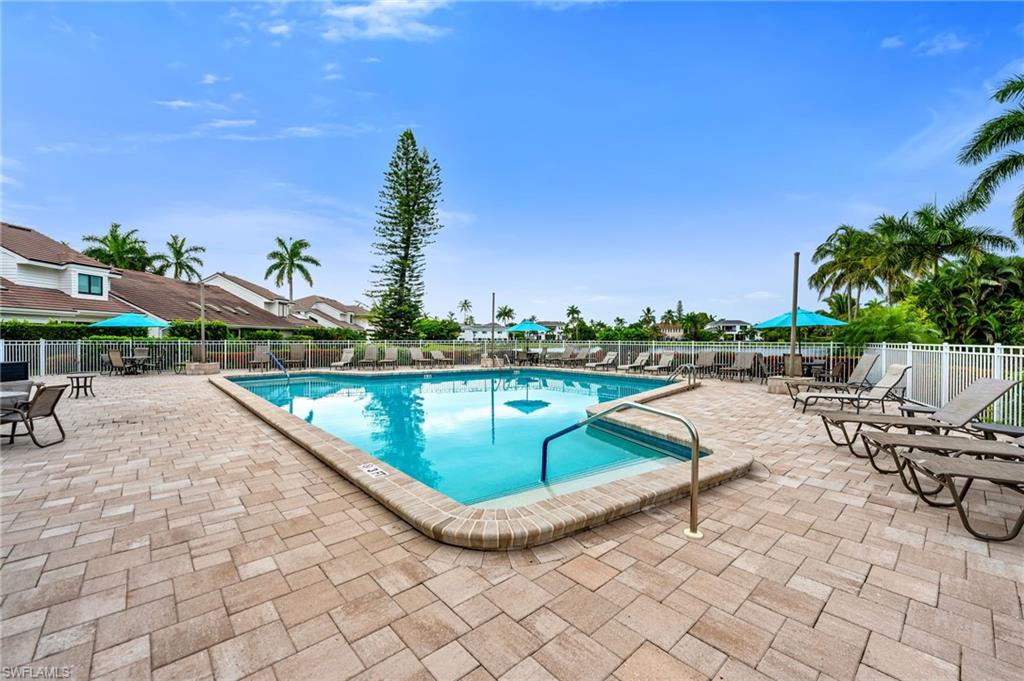
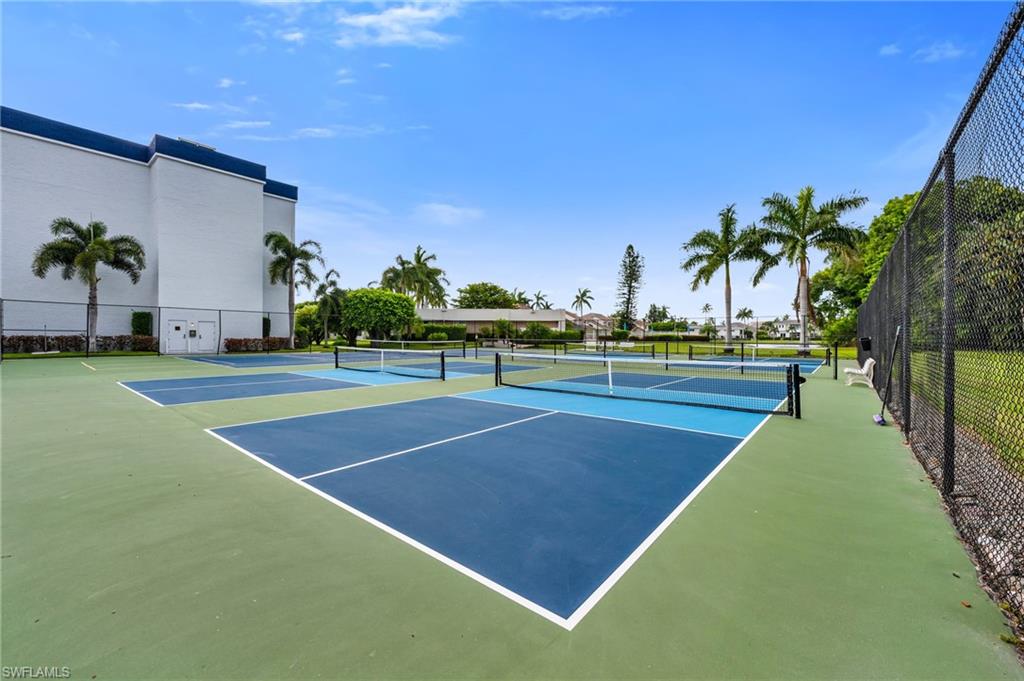
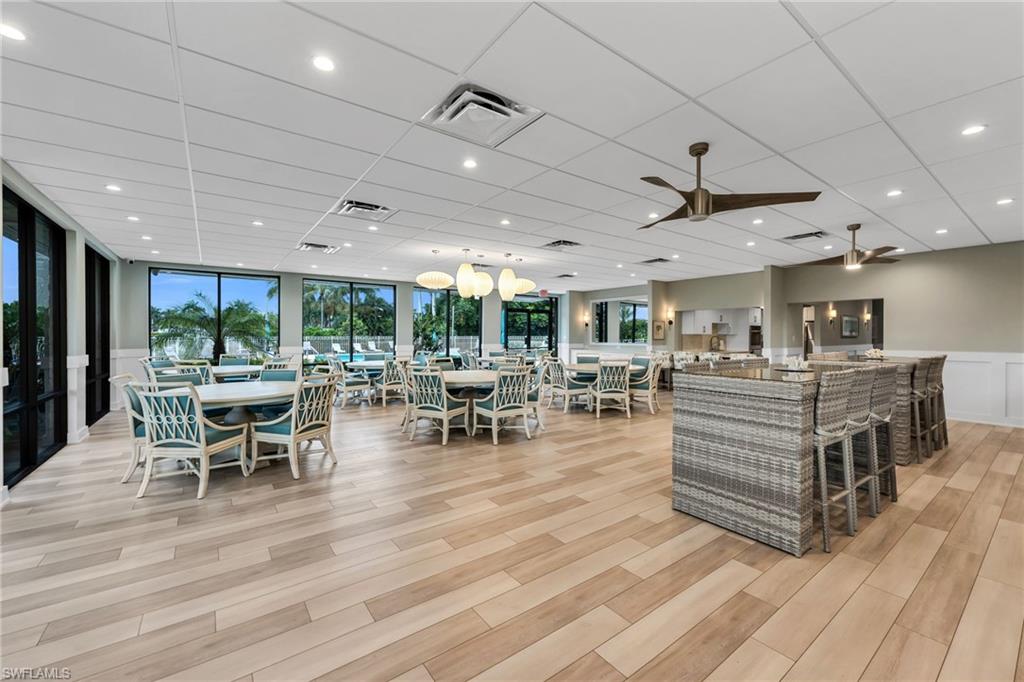
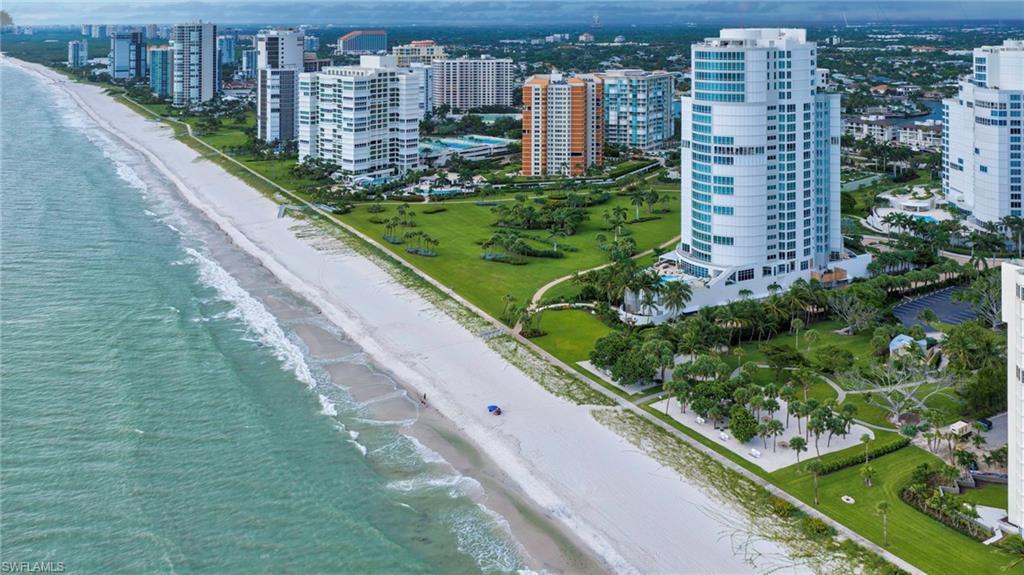
Located within the prestigious Villas of Park Shore, residents enjoy resort-inspired amenities including a community pool, tennis and pickleball courts, while just moments away are the boutiques, waterfront dining, and cafes of Venetian Village. Owners also enjoy optional private beach access through the Park Shore Association with dedicated parking, as well as the opportunity to lease or purchase available boat slips.

Combining the quality of a newly constructed custom home with an unparalleled Park Shore lifestyle, this extraordinary villa offers refined luxury, exceptional privacy, and effortless living in one of Naples' most desirable waterfront communities.

2
beds

3
baths

1,921 Sq.Ft. LIVING AREA

MARYBETH BROOKS

MARYBETH BROOKS

Features & Amenities

Interior

  • total bedrooms2
  • Total bathrooms3
  • full bathrooms2
  • half bathroom1
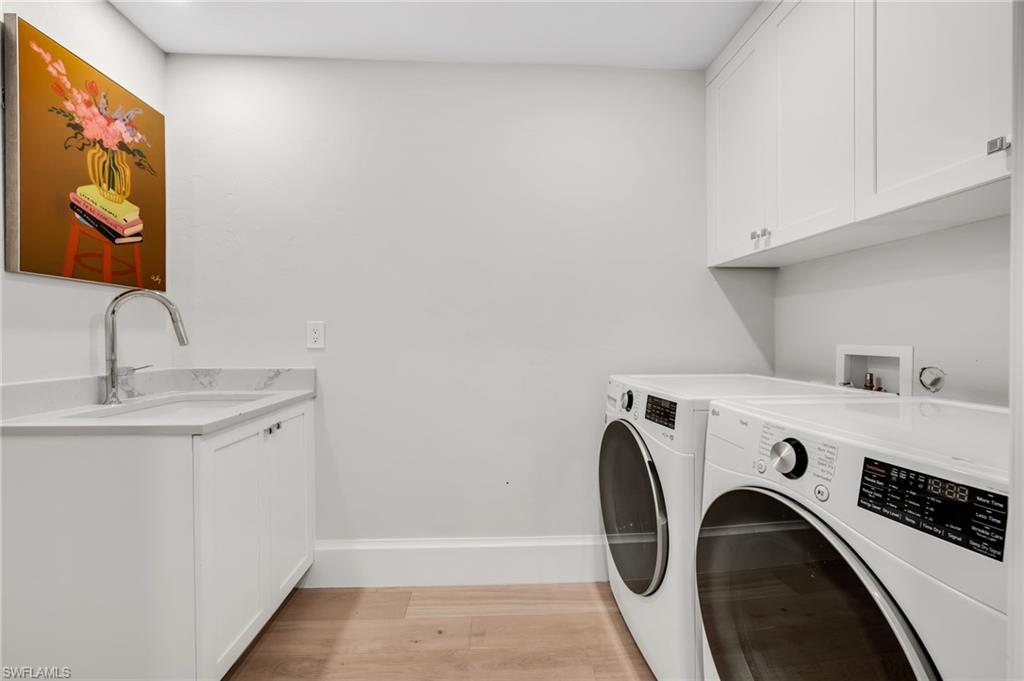
  • Laundry room Laundry in Residence, Laundry Tub
  • Flooring Marble, Tile, Wood
  • APPLIANCES Dishwasher, Disposal, Dryer, Microwave, Range, Refrigerator/Freezer, Self Cleaning Oven, Tankless Water Heater, Warming Tray, Washer
  • other interior Features Built-In Cabinets, Closet Cabinets, Foyer, Laundry Tub, Pantry, Smoke Detectors, Volume Ceiling, Walk-In Closet(s), Window Coverings

Area & Lot

  • Status Sold
  • Date Sold October 30, 2026
  • Living Area1,921 Sq.Ft.
  • Total Area2,395 Sq.Ft.
  • MLS® ID226027044
  • TypeResidential
  • YEAR BUILT1988
  • Architecture StylesSplit Level, Villa Attached
  • Water FrontageNone
  • View DescriptionLandscaped Area, Tennis Courts

Exterior

  • STORIES2
  • Garage Space2.0
  • water SourceCentral
  • PoolCommunity
  • roofTile
  • lot featuresZero Lot Line
  • parkingAttached
  • HEAT TYPECentral Electric
  • AIR CONDITIONINGCeiling Fan(s), Central Electric, Humidistat, Whole House Fan
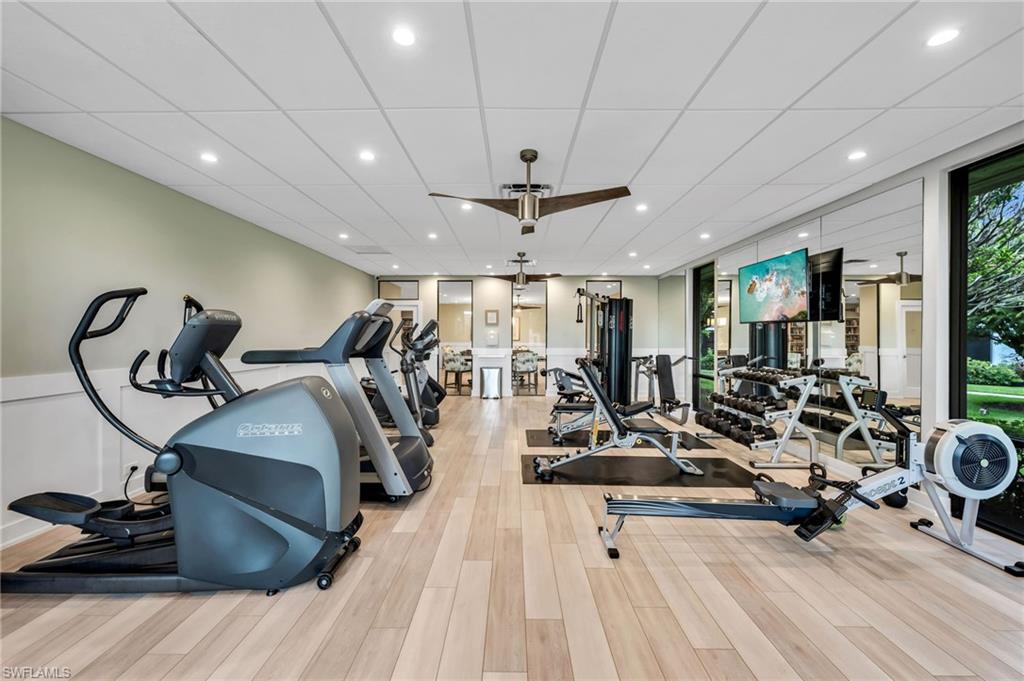
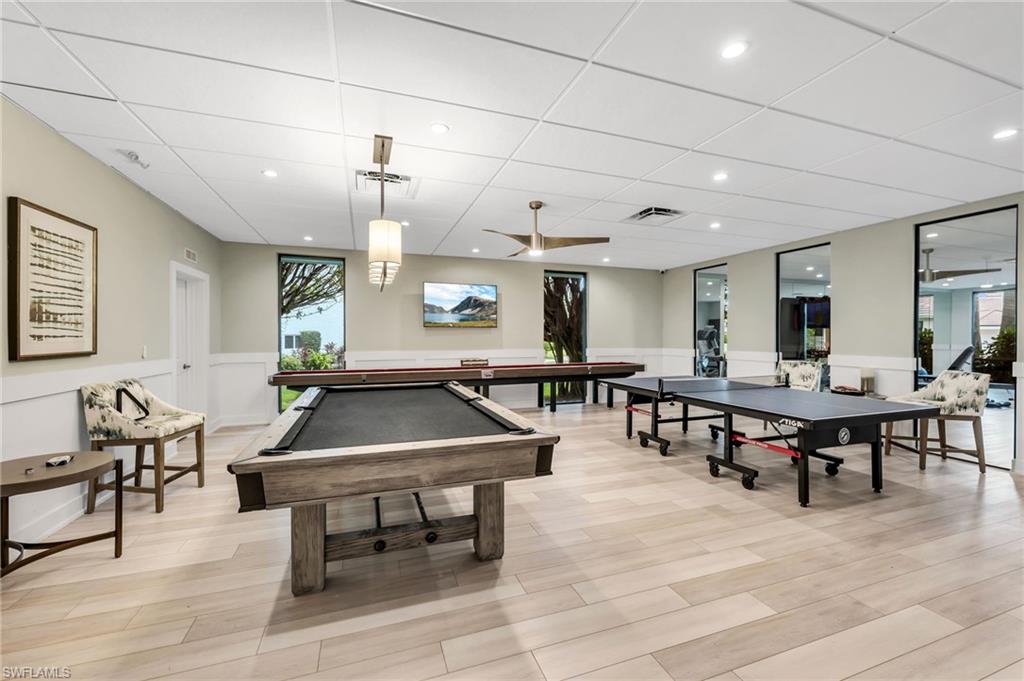
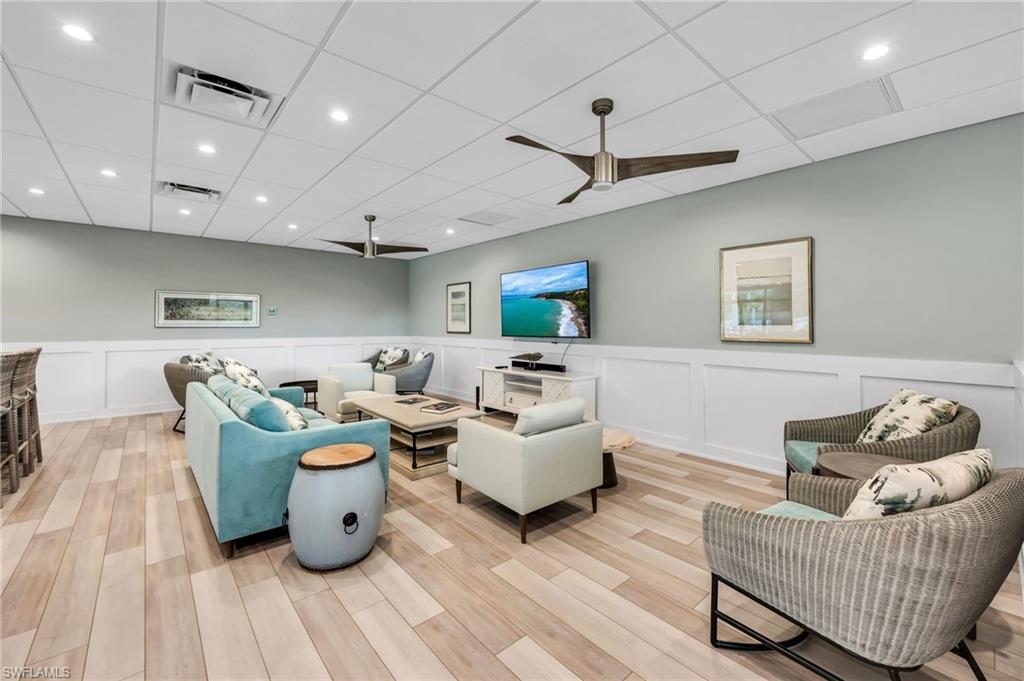
  • HOA AmenitiesBeach Access, Pool, Community Room, Fitness Center, Streetlight, Tennis Court(s)
  • security FeaturesSmoke Detector(s)
  • other exterior FeaturesOpen Porch/Lanai

Financial

  • Sales Price$1,425,000
  • Real Estate Tax $8,802/yr
  • HOA $7,432/yr
View Virtual Tour

Work With Marybeth

As a licensed real estate Broker Associate, Marybeth's business philosophy is simple. She is obligated to protect the best interests of her customers throughout the real estate transaction. She also maintains a personalized real estate practice. It is based on a one-on-one relationship. When customers choose to work with Marybeth, they work with her personally. She knows the market, current inventory, and unique situations surrounding the homes on the market in her specialty areas.